<-- style PDP --> 1612-228 Bonis Avenue, Toronto - Condo Apt for sale for $688,000
  • new
  • for sale

1612-228 Bonis Avenue

Toronto, Ontario, M1T 3W4 - Tam O'Shanter-Sullivan

$688,000

  • Neighbourhood

    Tam O'Shanter-Sullivan

  • Major Intersection

    Kennedy Rd. & Sheppard Ave

  • Listed Since: 46 day(s)

  • Last update: 17 day(s) ago

Overview

  • Property Type

    Condo Apt, Multi-Level

  • Bedrooms

    2 + 1

  • Bathrooms

    2

  • Square Feet

    1200-1399

  • Exposure

    North

  • Total Parking

    1 Underground Garage

  • Maintenance

    $705

  • Taxes

    $2,961.82 (2026)

  • Balcony

    None

Property Description

Property description for 1612-228 Bonis Avenue, Toronto

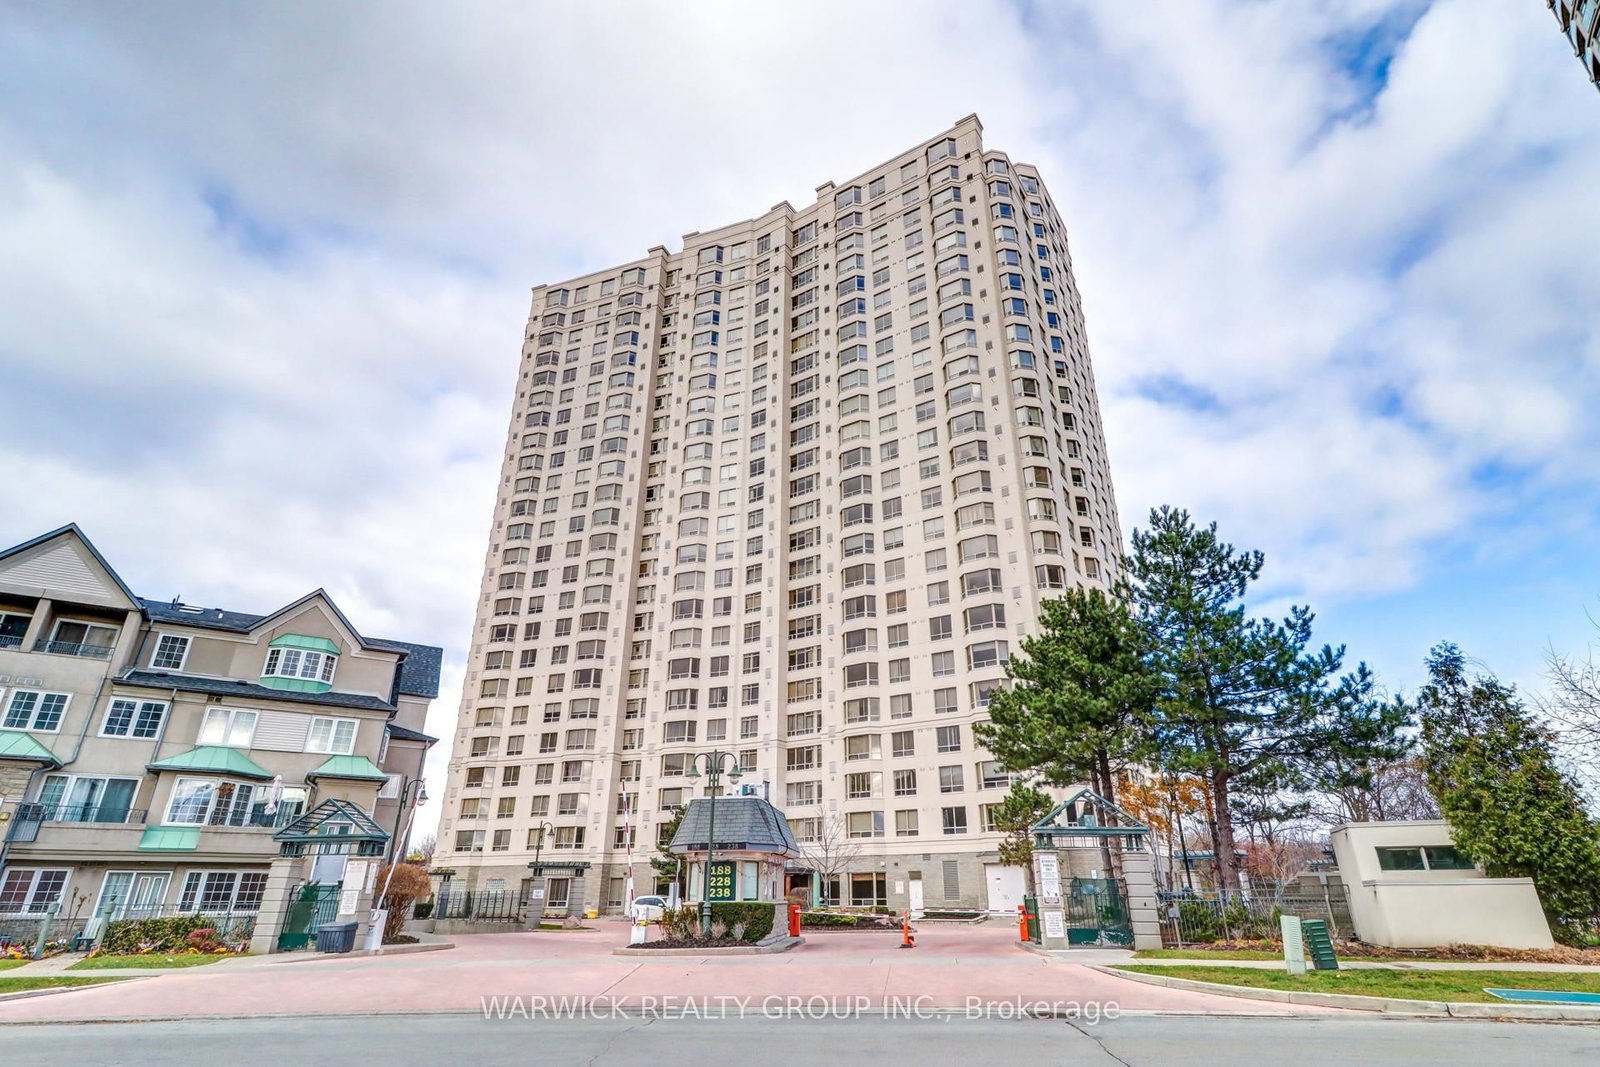
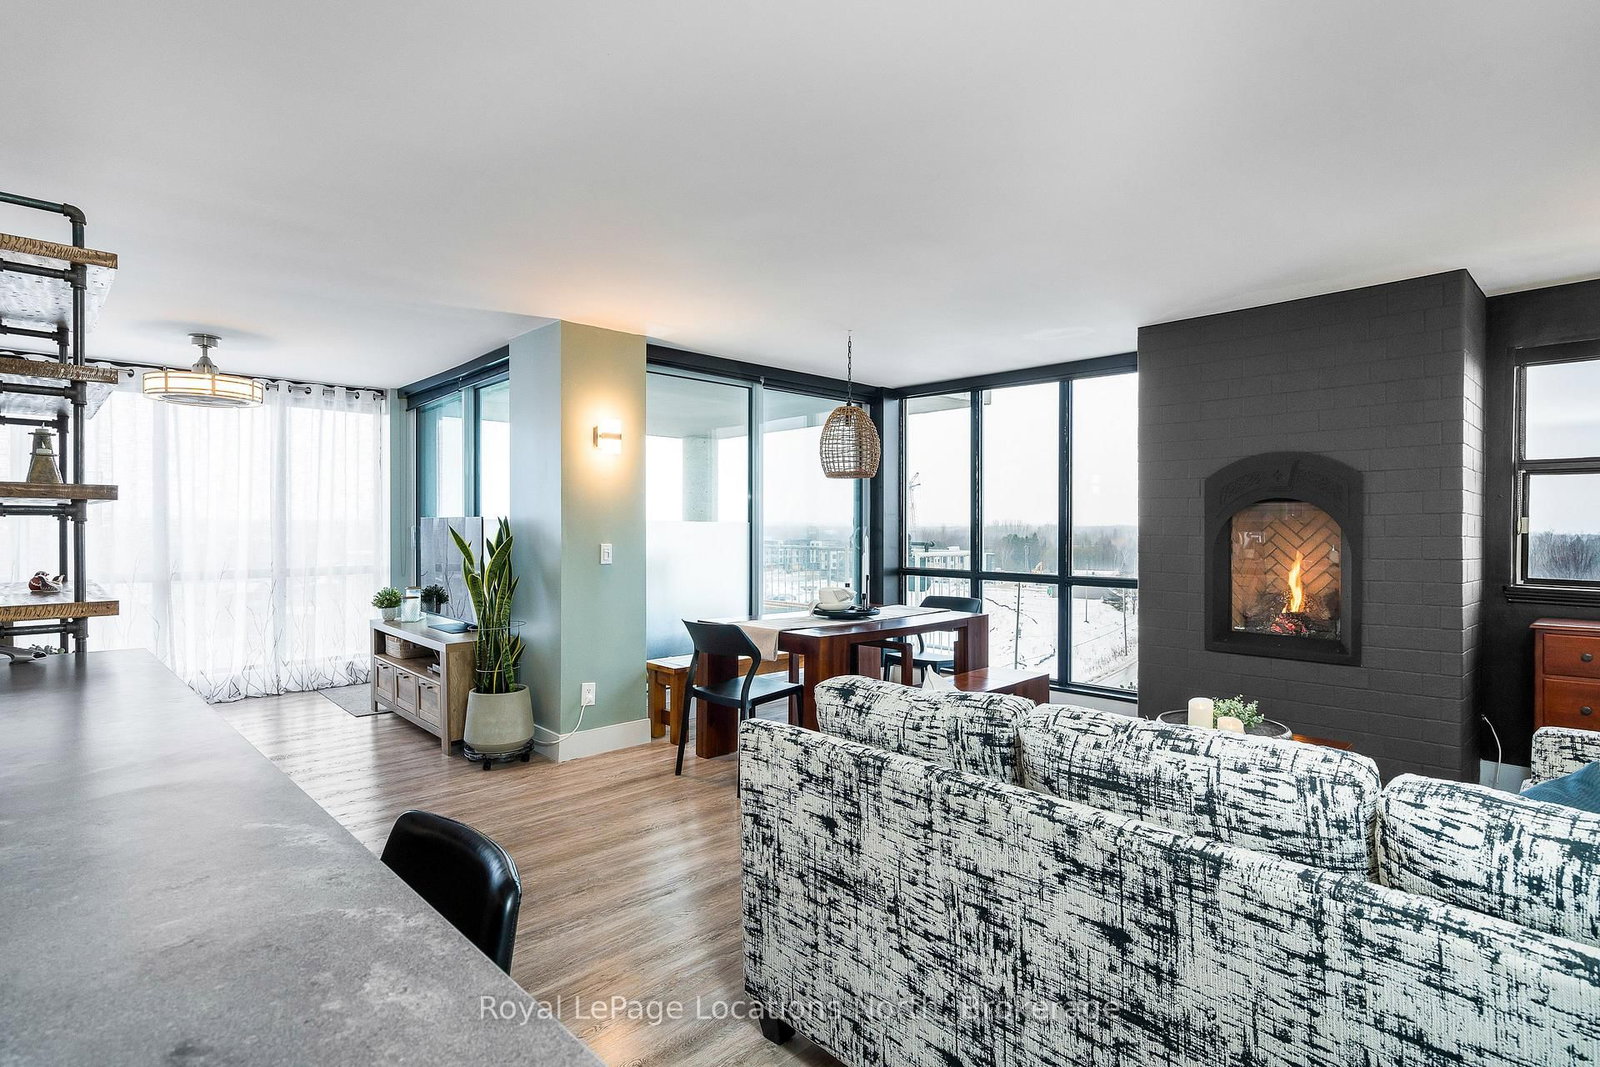
Completely reimagined and extensively renovated, this elegant 2-bedroom plus den, 2-bath suite offers approx. 1,300 sq. ft. with a rare designer feel. Thoughtfully planned for comfort, function and entertaining, it blends refined wall details, upgraded lighting, French doors, built-in storage and Parisian-inspired style throughout. The renovated kitchen is the showpiece: glossy white cabinetry, quartz counters, stainless steel appliances, marble backsplash, gold fixtures and hardware, wine rack, deep pantry storage and concealed appliance stations with integrated outlets. The den offers a polished built-in-style workstation with cabinetry, perfect for work-from-home, hobbies or elegant organization. The spacious primary bedroom features both a mirrored sliding closet and walk-in closet, while the second bedroom offers excellent proportions, natural light and storage. Renovated bathrooms continue the elevated feel with quartz counters, marble finishes, gold fixtures and spa-inspired details. Parking is exceptionally convenient, with extra loading/unloading space, and the locker is directly across from the parking space. Enjoy a Very Walkable location with Walk Score 86, TTC access, nearby Agincourt GO, shopping, parks, services and quick access to Hwy 401. In-suite laundry and immediate possession available.

Listed by RIGHT AT HOME REALTY

  • MLS #

    E13553776

  • Sq. Ft

    1200-1399

  • Sq. Ft. Source

    MLS

  • Year Built

    16-30

  • Basement

    None

  • View

    n/a

  • Garage

    Underground, 1 spaces

  • Parking Type

    Owned

  • Locker

    Owned

  • Pets Permitted

    Yes-with Restrictions

  • Exterior

    Concrete

  • Fireplace

    N

  • Security

    n/a

  • Elevator

    n/a

  • Laundry Level

    n/a

  • Building Amenities

    n/a

  • Maintenance Fee Includes

    Parking, Taxes, Water

  • Property Management

    Kam Paul Property Management Inc.

  • Heat

    Fan Coil

  • A/C

    Central Air

  • Water

    n/a

  • Water Supply

    n/a

  • Central Vac

    N

  • Cert Level

    n/a

  • Energy Cert

    n/a

  • Living

    3.27 x 7.28 ft Flat level

    Laminate, French Doors

  • Kitchen

    3.81 x 3.76 ft Flat level

    Quartz Counter, Tumbled Marble, Porcelain Floor

  • Dining

    3.49 x 2.9 ft Flat level

    Laminate

  • Laundry

    2.04 x 1.55 ft Flat level

    Porcelain Floor, Ceiling Fan, Mirrored Closet

  • 2nd Br

    2.91 x 4.56 ft Flat level

    Laminate, Closet Organizers

  • Den

    3.27 x 2.39 ft Flat level

    French Doors

  • Primary

    3.08 x 4.06 ft Flat level

    4 Pc Ensuite, W/I Closet, Mirrored Closet

  • MLS #

    E13553776

  • Sq. Ft

    1200-1399

  • Sq. Ft. Source

    MLS

  • Year Built

    16-30

  • Basement

    None

  • View

    n/a

  • Garage

    Underground, 1 spaces

  • Parking Type

    Owned

  • Locker

    Owned

  • Pets Permitted

    Yes-with Restrictions

  • Exterior

    Concrete

  • Fireplace

    N

  • Security

    n/a

  • Elevator

    n/a

  • Laundry Level

    n/a

  • Building Amenities

    n/a

  • Maintenance Fee Includes

    Parking, Taxes, Water

  • Property Management

    Kam Paul Property Management Inc.

  • Heat

    Fan Coil

  • A/C

    Central Air

  • Water

    n/a

  • Water Supply

    n/a

  • Central Vac

    N

  • Cert Level

    n/a

  • Energy Cert

    n/a

  • Living

    3.27 x 7.28 ft Flat level

    Laminate, French Doors

  • Kitchen

    3.81 x 3.76 ft Flat level

    Quartz Counter, Tumbled Marble, Porcelain Floor

  • Dining

    3.49 x 2.9 ft Flat level

    Laminate

  • Laundry

    2.04 x 1.55 ft Flat level

    Porcelain Floor, Ceiling Fan, Mirrored Closet

  • 2nd Br

    2.91 x 4.56 ft Flat level

    Laminate, Closet Organizers

  • Den

    3.27 x 2.39 ft Flat level

    French Doors

  • Primary

    3.08 x 4.06 ft Flat level

    4 Pc Ensuite, W/I Closet, Mirrored Closet

Thinking of Selling?

Find Out Your Home’s Value in Today’s Market!

No Email or Signup is required to view your home estimate.

estimate your home value

Contact Manoj Kukreja

Sales Representative,
Century 21 People’s Choice Realty Inc.,
Brokerage
(647) 576 - 2100

Manoj profile avatar

Inventory Graph

10 9 8 7 6 5 4 3 2 1 0 5 Months of inventory SELLER'S Market BALANCED Market BUYER'S Market

Mortgage Calculator

This data is for informational purposes only.

Mortgage Payment per month

Principal Amount

Interest

Total Payable

Amortization

Amortization

Closing Cost Calculator

This data is for informational purposes only.

Closing Cost Total for this property

Total Cash flow for purchasing this property

Down Payment(%)*
Additional information

Provincial Land Transfer Tax

Ontario Land Transfer Tax Rebate

Toronto Land Transfer Tax

Toronto Land Transfer Tax Rebate

PST on CMHC Insurance Premium

Lawyer Fees

$2,825

Government Registration Fee's

$164

Title Insurance

Closing Cost Total

Total Cash flow for purchasing this property

Provincial Land Transfer Tax

Ontario Land Transfer Tax Rebate

Toronto Land Transfer Tax

Toronto Land Transfer Tax Rebate

PST on CMHC Insurance Premium

Lawyer Fees

$2,825

Government Registarion Fee's

$164

Title Insurance

Down Payment(%)*

* A down payment of less than 20% is permitted only for first-time home buyers purchasing their principal residence. The minimum down payment required is 5% for the portion of the purchase price up to $500,000, and 10% for the portion between $500,000 and $1,500,000. For properties priced over $1,500,000, a minimum down payment of 20% is required.

Thinking of Selling?

Find Out Your Home’s Value in Today’s Market!

No Email or Signup is required to view your home estimate.

estimate your home value

Contact Manoj Kukreja

Sales Representative, Century 21 People’s Choice Realty Inc., Brokerage
(647) 576 - 2100

Manoj profile avatar

Recent Sold Listings in Tam O'Shanter-Sullivan, Toronto

Popular Cities